A studio can have a clear living area and sleeping area without a tall bookcase between them. Use the back of a sofa for a low visual boundary, a folding screen for partial screening or a properly installed curtain for an adjustable fabric boundary. Each option changes the room differently, so choose from the view you want to interrupt and the route you need to preserve.
The three scenes are separate original arrangements, rather than before-and-after versions of one measured apartment. They illustrate the trade-offs to test in your own floor plan: visibility, occupied floor, daylight and movement.
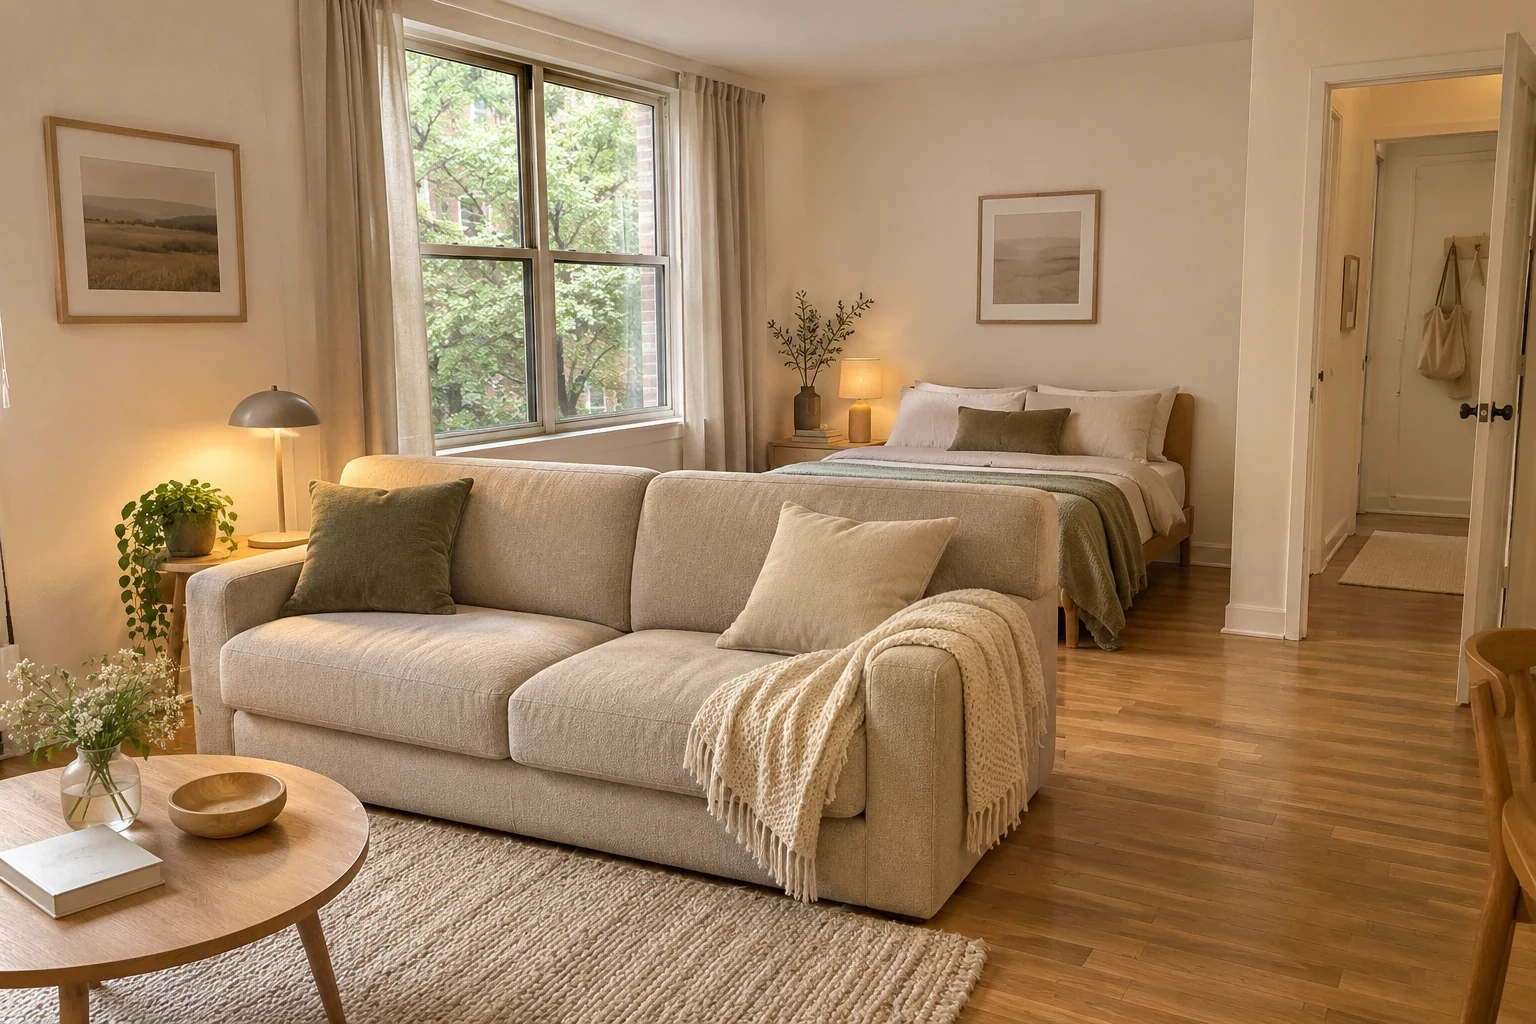
Let the Sofa Back Mark the Change of Use
In the first arrangement, the sofa faces the living area while the bed sits behind its back. The sofa makes the transition legible without adding another tall object. The continuous route at one side connects the entrance, bed and living area.
This works when the existing sofa can face a useful focal point and the sleeping area does not require visual privacy from everyone in the room. You can still see over and around the sofa. A low back is a boundary in the furniture arrangement, not a separate room or an acoustic barrier.
Draw the sofa in its occupied position, including anyone's feet at the front and any bed access needed behind it. Check the route beside its arm with the bed made and normal bedding in place. Do not add a slim console behind it until you have checked whether that extra depth takes away the very circulation that makes the low boundary useful.
Use a Folding Screen for a Particular Sightline
A screen can interrupt the view of the pillow area from the room entrance while leaving an end open for access. Place it from the sightline first: stand where the view matters and identify the small area you actually want to screen. You may need less coverage than a full wall, but more depth than the flat product photograph suggests.
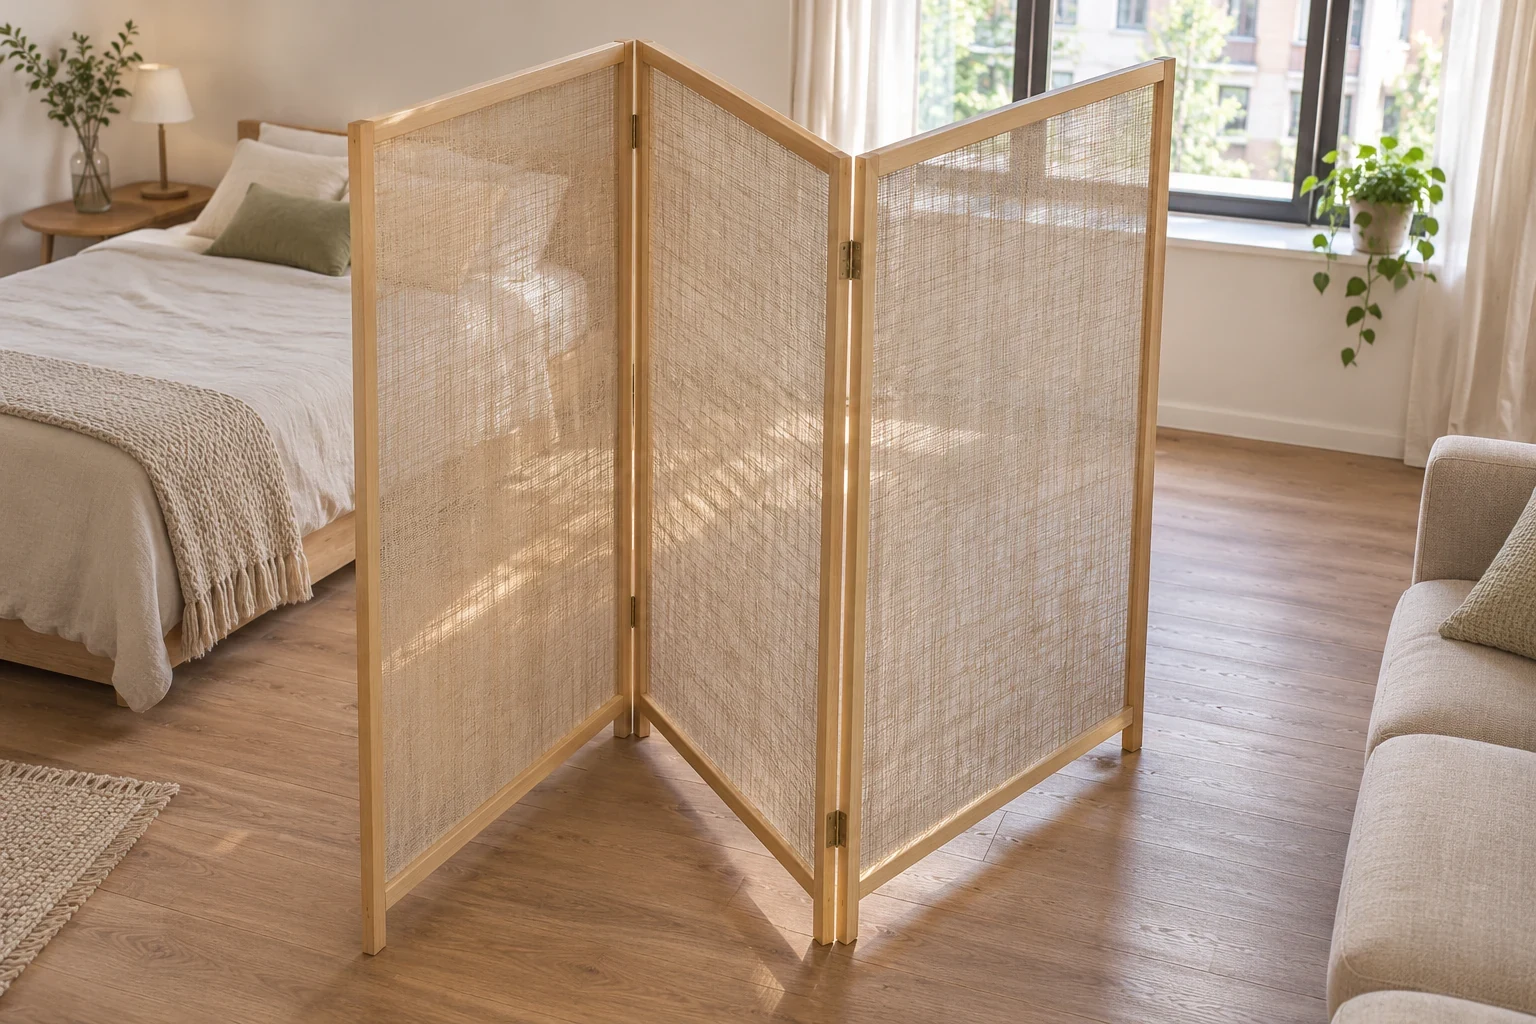
The illustrated screen folds into a zigzag and leaves the route at its end. Its woven infill lets some of the bed's outline show through. Part of the window view is also interrupted. Those visible limits matter: a screen can provide partial screening without promising complete privacy or unchanged daylight.
Check the footprint in the intended standing configuration and follow the maker's stability instructions. Adding nominal panel widths gives a flat width, not the projected coverage of a freestanding zigzag. Do not stretch a folding screen nearly flat simply to reach a number unless the manufacturer allows that configuration.
A Folding Screen to Compare
The Roundhill four-panel Shoji-style screen, ASIN B01MQUC5XY, is one purchasing format to compare. Its selected listing describes four nominal 17-inch-wide panels and a folding wood frame. Confirm the standing footprint, actual opacity and current height before planning a fitted boundary; the listing contains differing height descriptions.
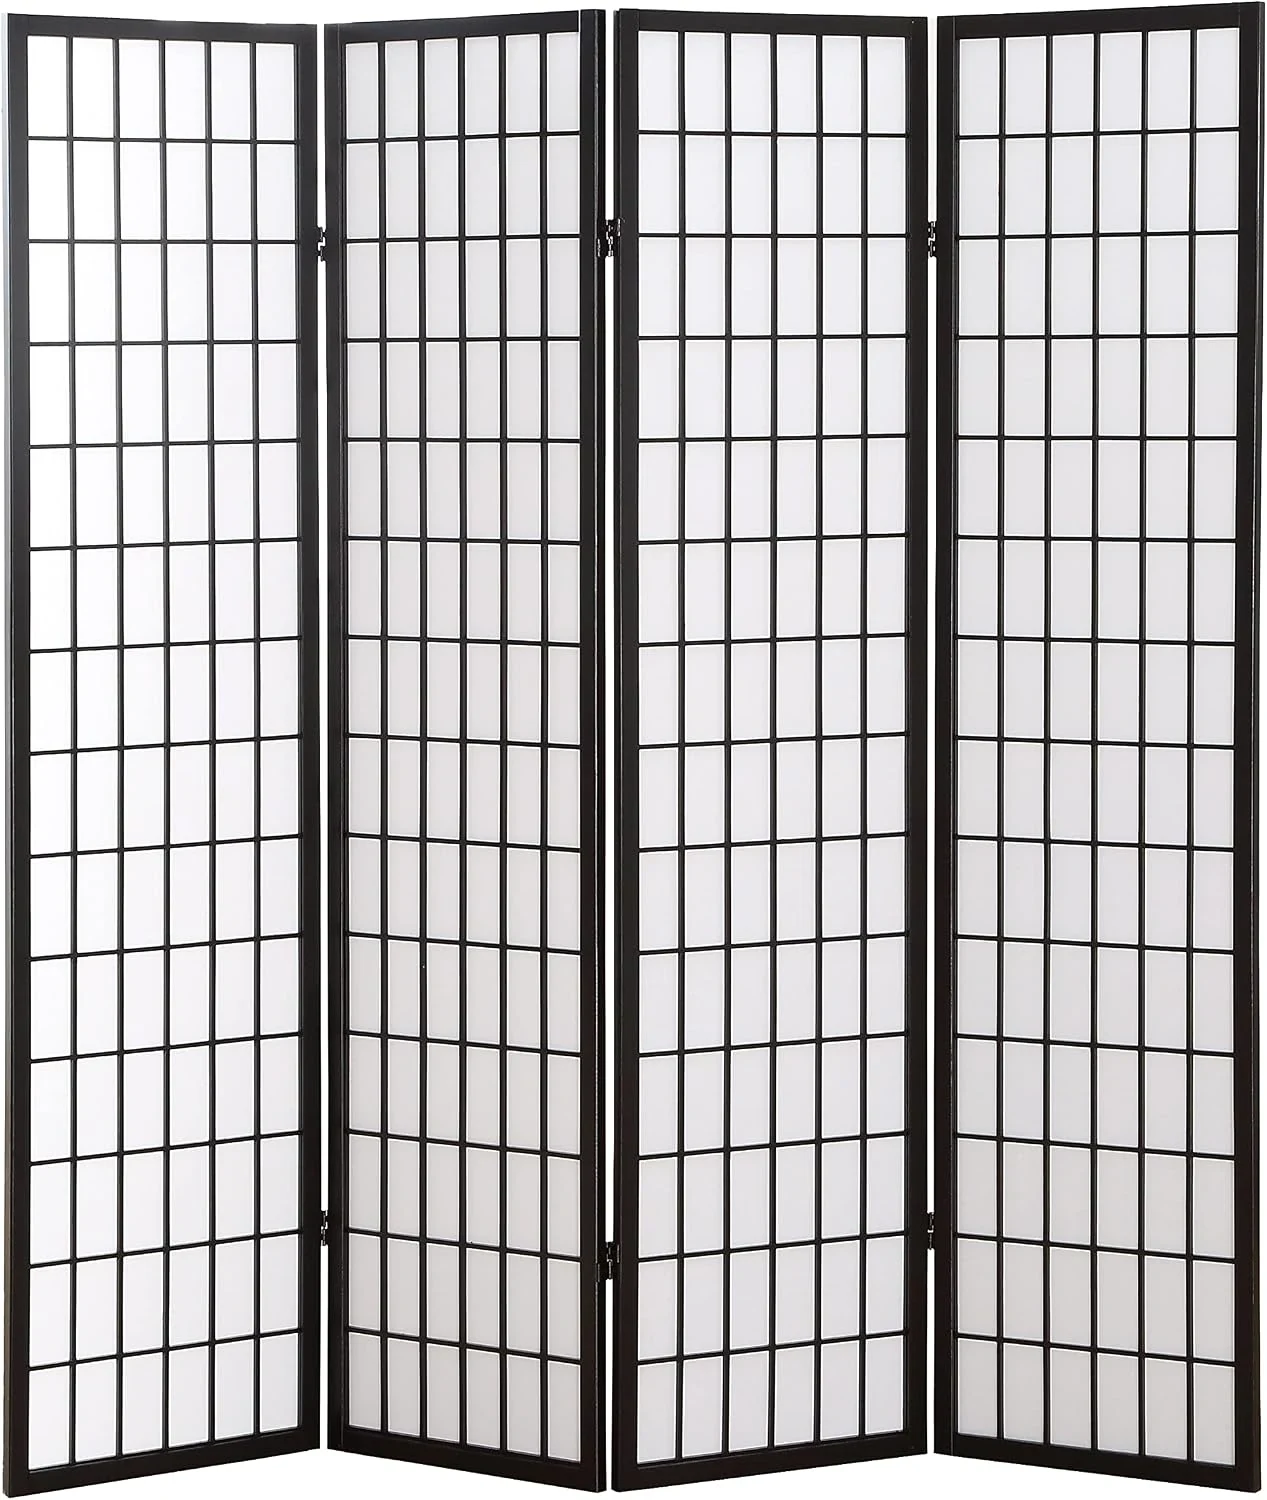
Do not treat a decorative screen as a load-bearing divider, child barrier or soundproofing system. Keep the feet and folds out of the walking route, and choose another approach if the space cannot support the intended stable arrangement.
Use a Curtain When the Boundary Should Open Again
A ceiling-track curtain can close the view of the bed for part of the day and gather aside when you want the larger room. The illustrated arrangement uses a track, a parked stack of fabric and a clear route around the bed. The fabric needs a place in both positions.
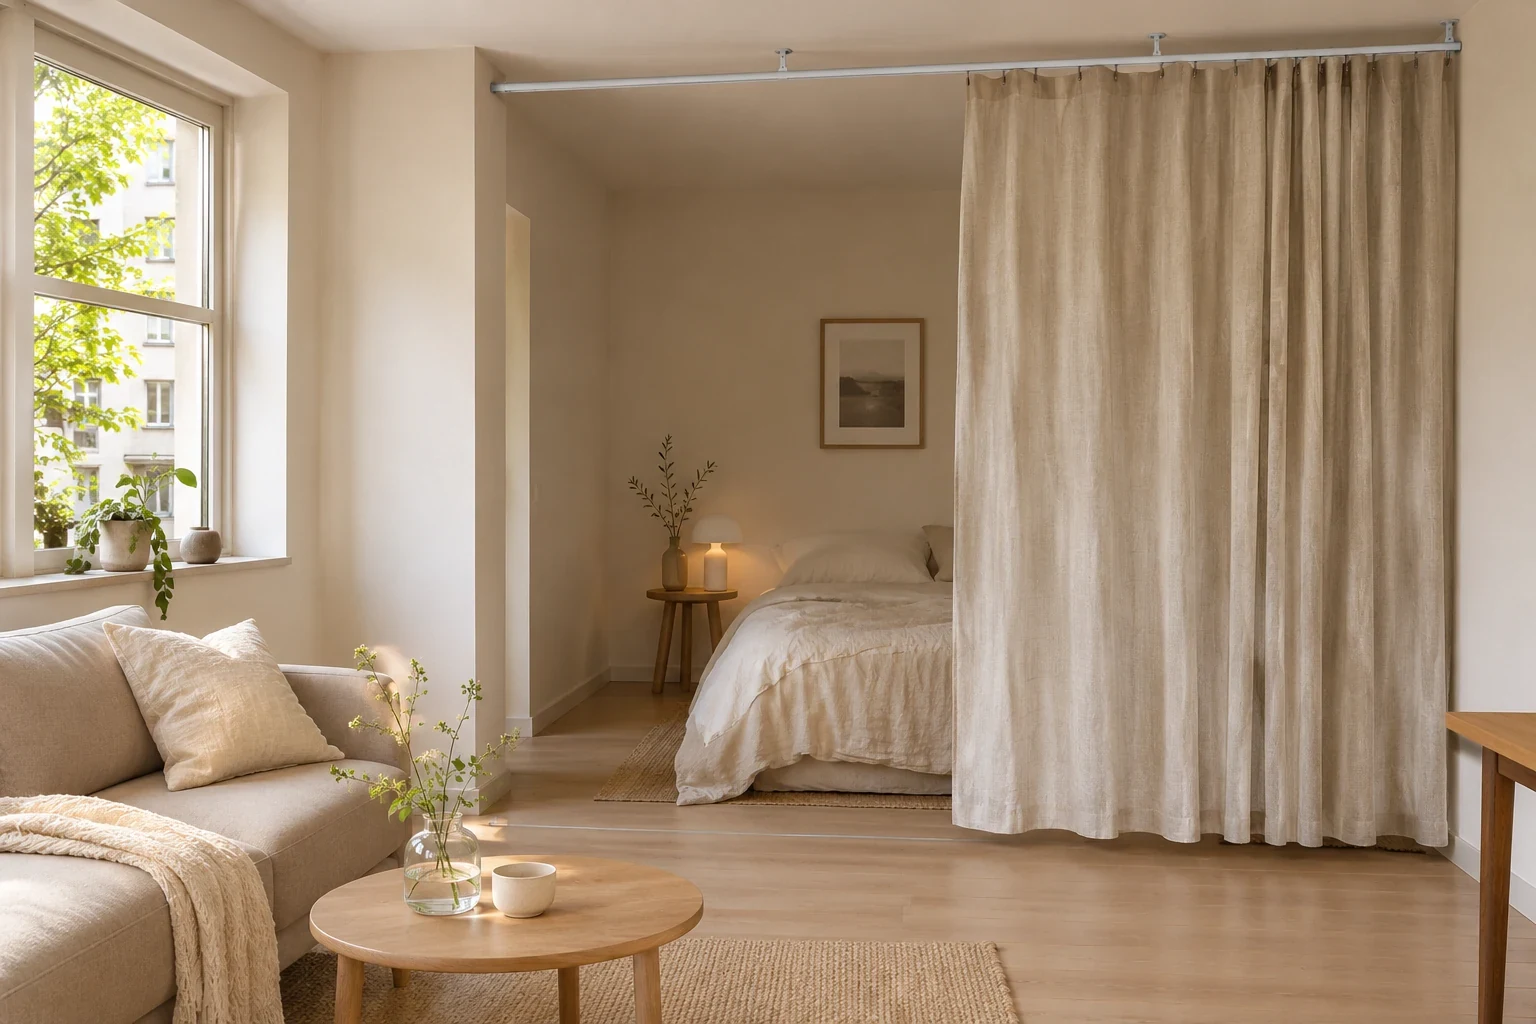
Measure the required span and the complete drop using the selected track and heading instructions. Include the width of the gathered stack at the parking side. A curtain that clears the bed when closed can still be awkward if its open stack occupies the bedside route or a window handle.
The ceiling and fixings must support the actual system and fabric. Obtain permission where necessary and use the chosen manufacturer's installation requirements. A tension rod chosen for a small window is not automatically a suitable substitute for a room-spanning ceiling track. Do not hang a divider from an unverified support simply because the fabric looks light.
Keep the curtain clear of light fixtures, heaters, moving furniture and any required exit route. Check ventilation and access in the closed position. An opaque visual boundary does not by itself establish acoustic separation, ventilation or the properties of a separate enclosed bedroom.
Test the Boundary from Both Sides
Mark the furniture or screen footprint, then walk from the entrance to the bed, living area and storage. Open drawers and doors. Sit on the sofa and check the window view. Stand at the entrance again and see whether the intended sightline has actually changed.
Choose the lowest level of separation that meets the task. If a sofa back creates enough order, keep the air and view above it open. If one sightline needs screening, place a suitable screen specifically for that. If you want the boundary to disappear daily, plan the curtain's support and parking space with the same care as its closed appearance.