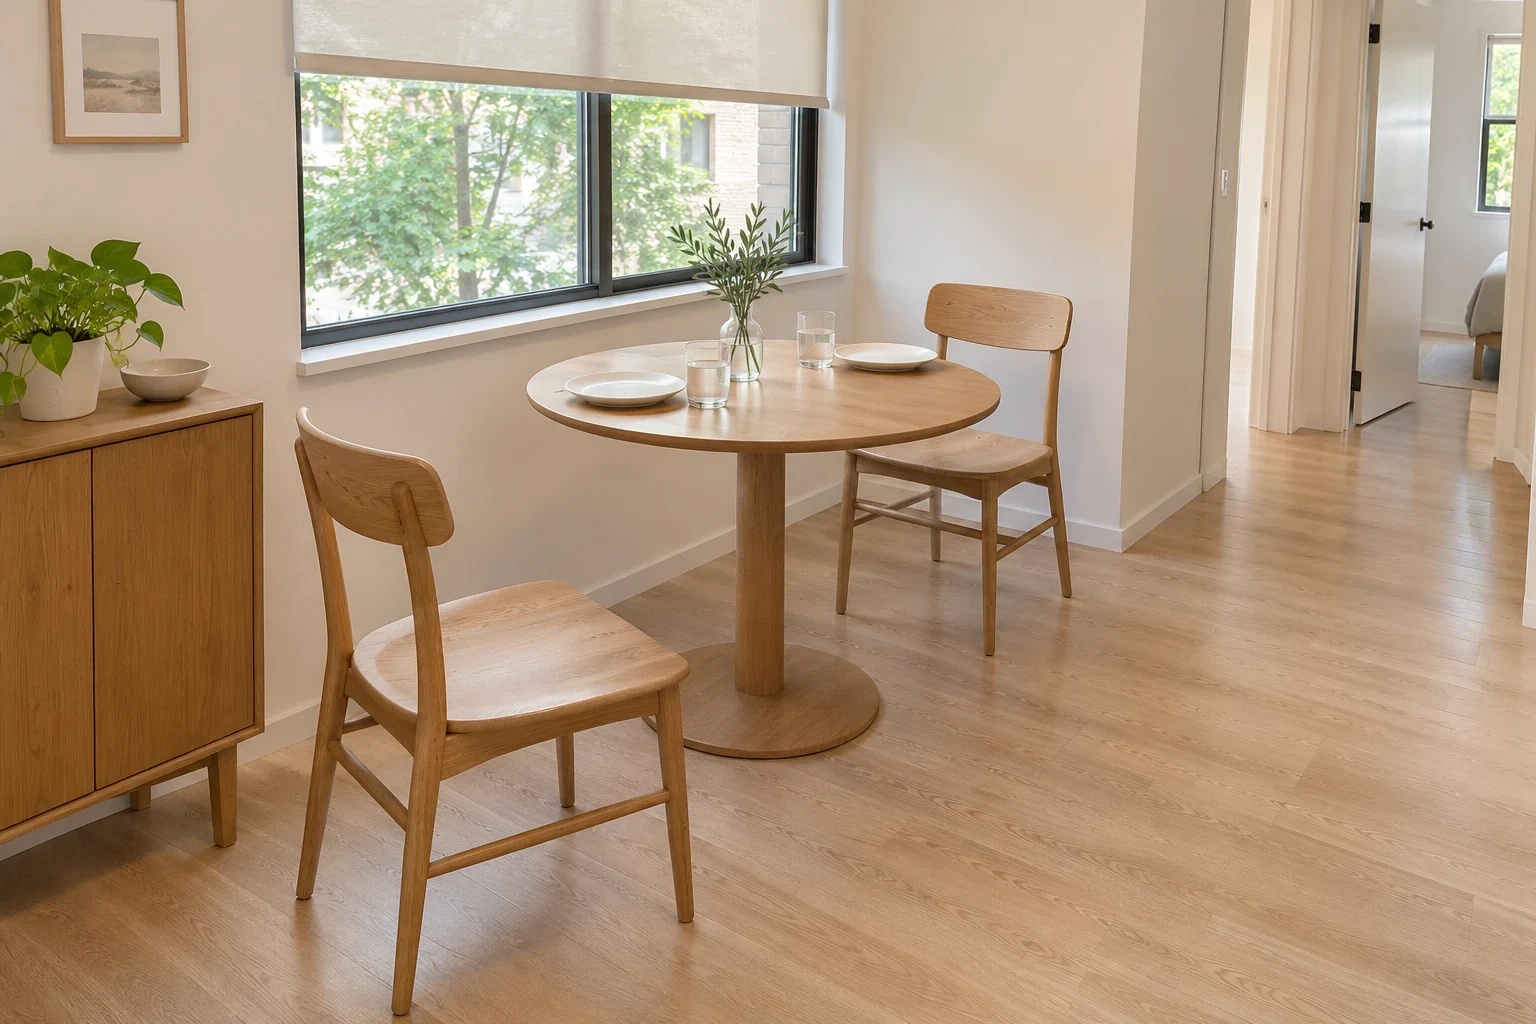
A dining table fits a corner only when people can reach their seats, sit, get up and move through the room with the chairs in use. Draw the occupied chairs and the route before deciding on the tabletop size. Measuring the table while every chair is tucked in shows the storage position, not the dining arrangement.
Start with your normal number of diners and the way food reaches the table. A compact setup for two everyday users may be more practical than permanent seating for occasional guests, but the arrangement still needs to work during the meal.
Mark the Fixed Limits First
Sketch the available floor area, including skirting, radiators, door swings, cupboard fronts and window access. Mark the route that must continue through or beside the corner. Keep required exit and accessibility requirements separate from an illustrative furniture exercise; follow the rules and needs that apply to your home.
Place the table outline inside those limits, then add chairs on the sides you intend to use. Avoid counting a chair against a wall as an available seat until someone can actually get to it. A beautiful tucked-in arrangement can rely on pulling the entire table forward before every meal.
Include nearby storage in the occupied plan. If the cupboard holding plates opens into the back of a dining chair, decide whether its use during meals is needed. Do not let a forgotten drawer become the reason everyone has to stand up halfway through dinner.
Measure One Chair Through the Whole Movement
Use the actual chair if you have it. Sit, move back, stand and leave the seat normally. Observe how far the back travels and where your body passes. The chair's listed depth at rest does not describe the entire movement.
If shopping, look for accurate outside dimensions and create a safe full-size floor outline to compare candidates. A cardboard footprint cannot reproduce sitting comfort, but it can reveal that a broad chair back or splayed legs occupy more room than expected. Do not treat armless chairs as automatically narrow; compare actual measurements.
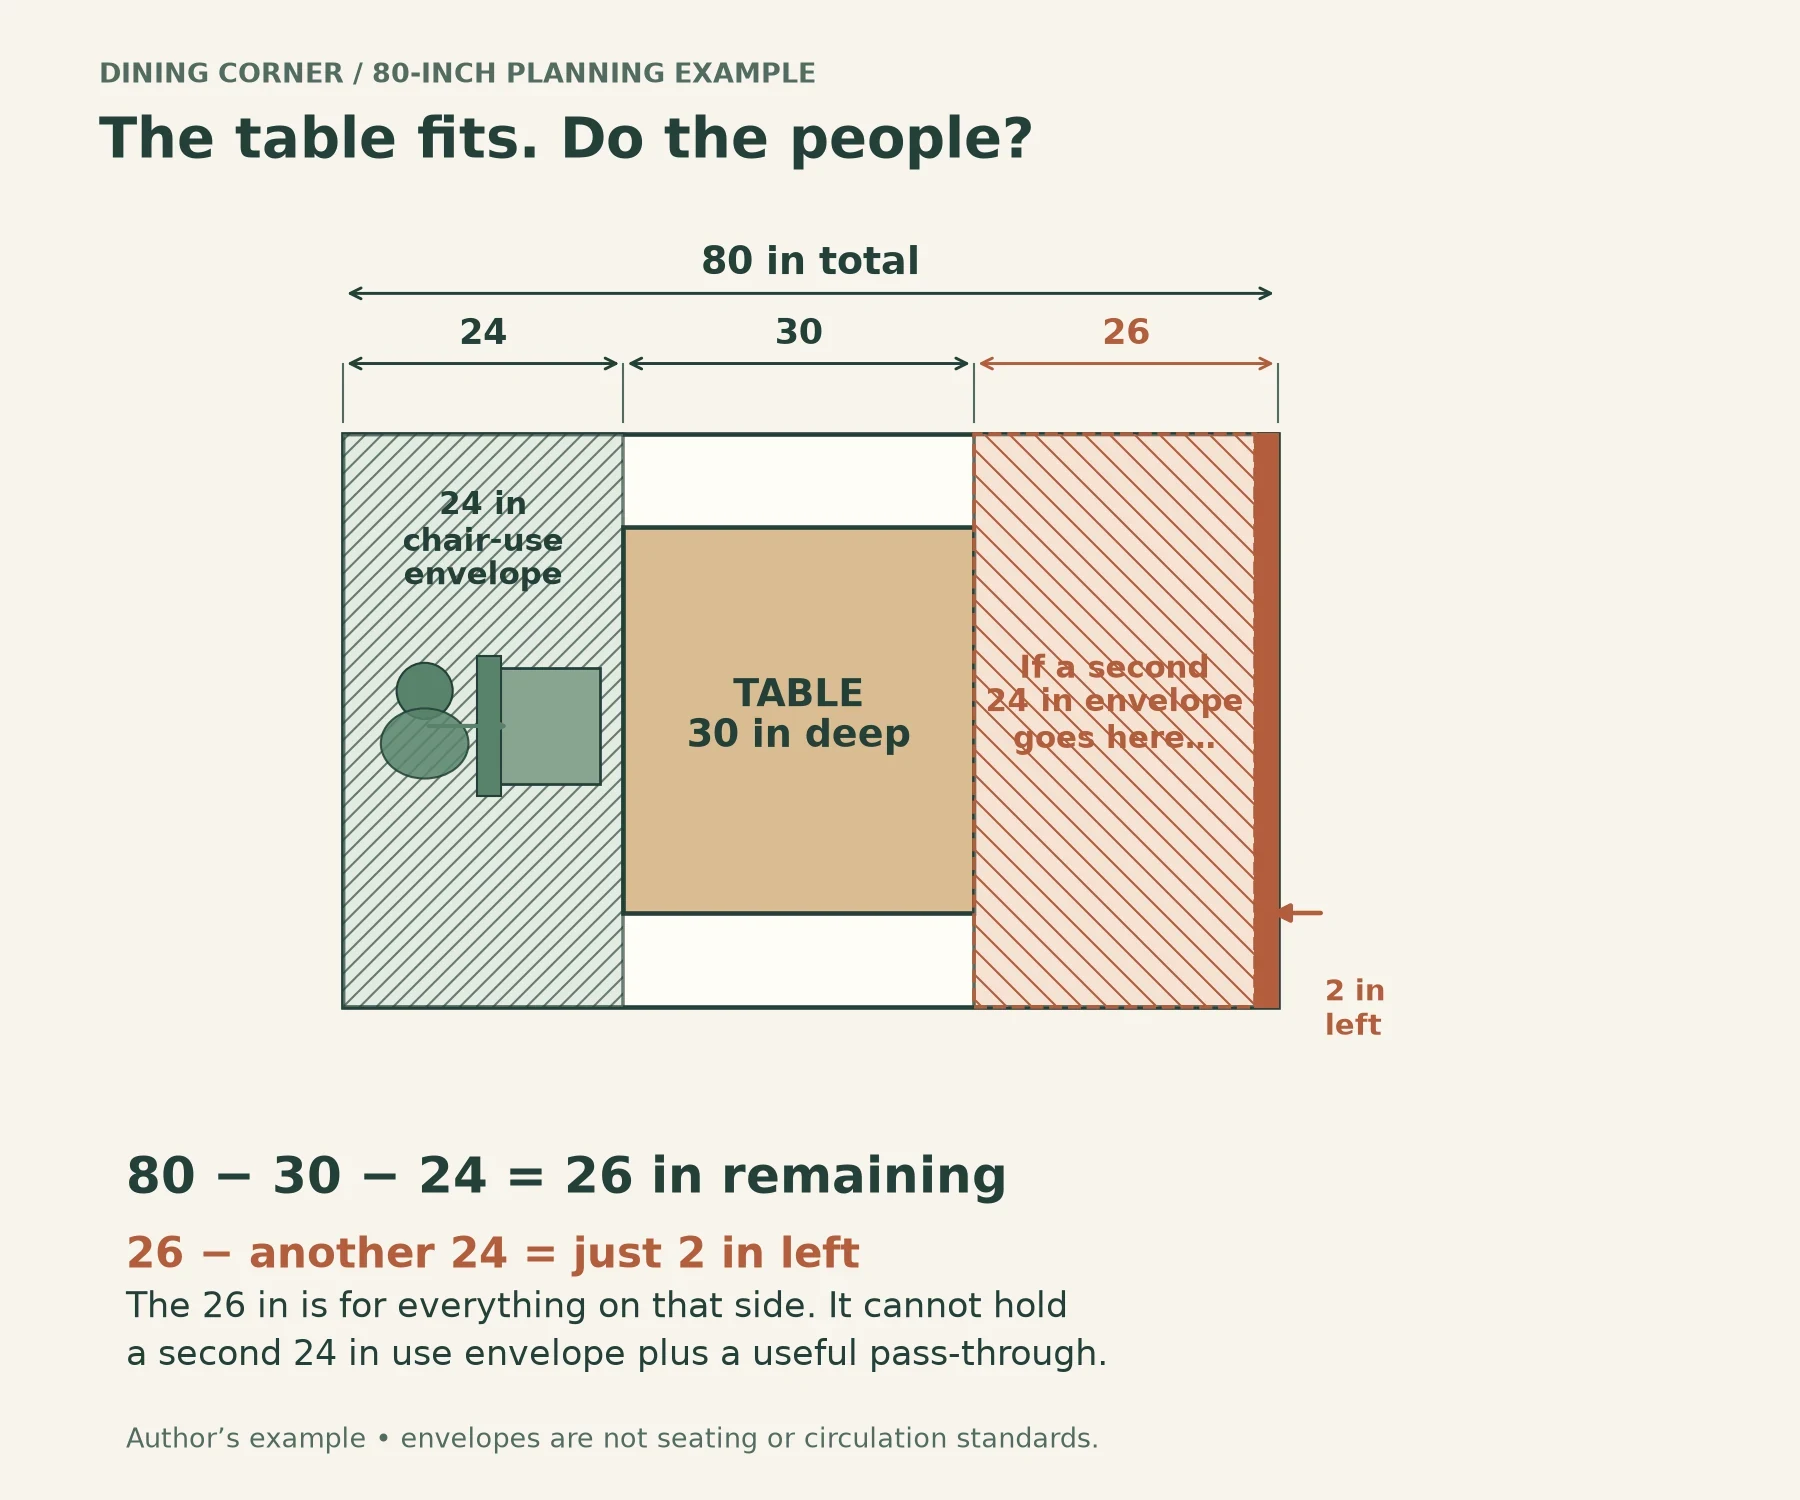
For a planning example, an 80-inch-wide zone containing a 30-inch-deep tabletop and a 24-inch chair-use envelope on one side leaves 26 inches for everything on the other side. The arithmetic is 80 minus 30 minus 24. It does not mean a second 24-inch chair envelope and a useful pass-through route can both fit in that remainder. These example envelopes are not universal seating or circulation recommendations.
Draw the particular movement you need rather than applying the same allowance everywhere. A route used to pass behind an occupied chair is a different task from the space used only to pull that chair out.
Check the Table Base Where the Feet Go
Look beneath the top. Legs, stretchers and pedestals can affect whether the intended chair positions are usable. A pedestal may remove corner legs but still occupy the place where a diner's feet naturally rest. A compact rectangular top can be awkward if its legs sit exactly where two chairs need to tuck in.
Check the chair arms against the underside of the table if you intend to store them beneath it. Overall table height is not the underside clearance when there is an apron. Use a confirmed drawing or the actual objects rather than subtracting a guessed tabletop thickness from a picture.
For an extending table, draw both states and the process of changing between them. Include where the extra chairs and any removable leaves live. Occasional extra capacity is only useful when the expanded arrangement has a workable place to go.
Test Serving as Well as Sitting
Place ordinary plates, glasses and the shared dishes you use on a similarly sized stable surface. A table can hold two plates but leave nowhere for the food. Decide whether meals are plated elsewhere or served from the center; that choice changes the useful top area.
Then carry an empty tray or lightweight stand-in from the kitchen route to the table. Can you reach the serving side without asking an occupied chair to move? Does a door need to remain open in a position that conflicts with the seats? Check the journey with the arrangement in use, not after clearing the room.
Keep hot food and drinks off improvised mockups. The exercise is about movement and occupied size; use a stable surface intended for actual dining when testing a real meal.
Choose the Format from the Constraint
A small square or rectangular table can align with a wall and give a clear everyday layout. A round top may soften a corner of the route but does not remove the occupied chairs around it. A drop-leaf surface offers a smaller parked state while requiring a clear expanded state and suitable leg support.
A bench can serve a particular arrangement, but it changes how people enter and leave. A person seated against the wall may need others to move to get out. Check that real sequence rather than counting the bench as extra seats simply because it has a long top.
Use the outline exercise to establish your own dimensional brief before choosing an exact product. If the normal occupied arrangement fails, choose a smaller or different format and test again. Do not rely on a retailer's “small space” label to settle a movement problem that depends on your room.
The finished dining corner should work with people in it. Chairs tucked neatly under the table are a useful resting state; they are not the evidence that the meal itself fits.